 01
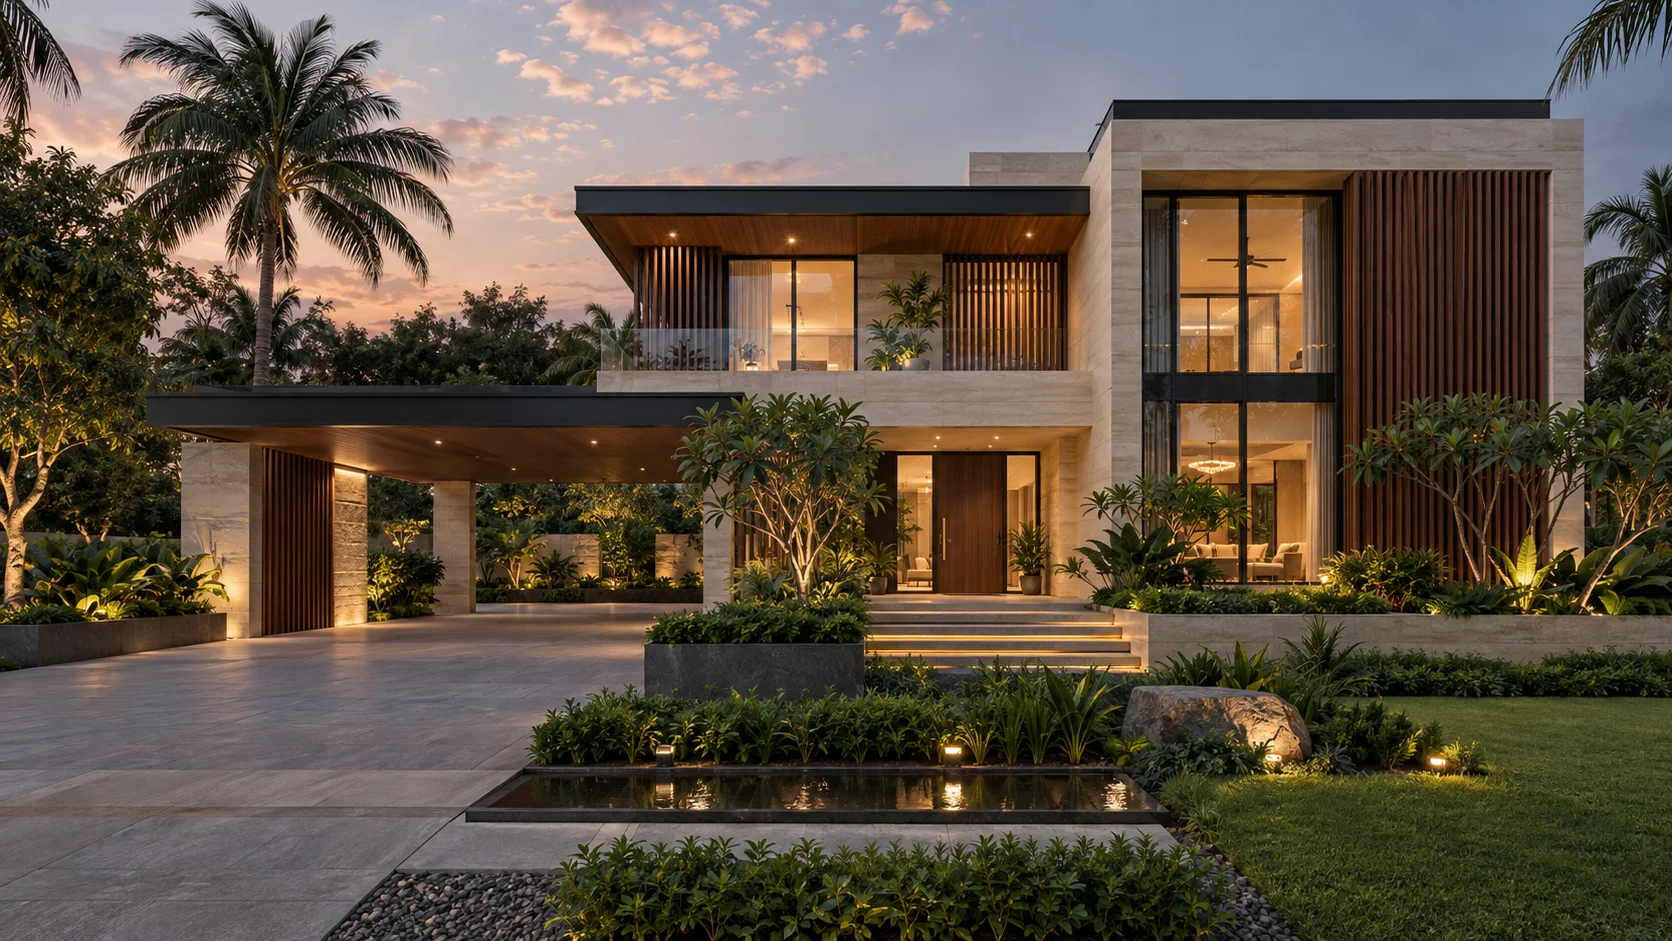
3D Elevation Design
Photorealistic exterior elevations designed to bring your architectural vision to life.
A NEW PERSPECTIVE
Get Your Design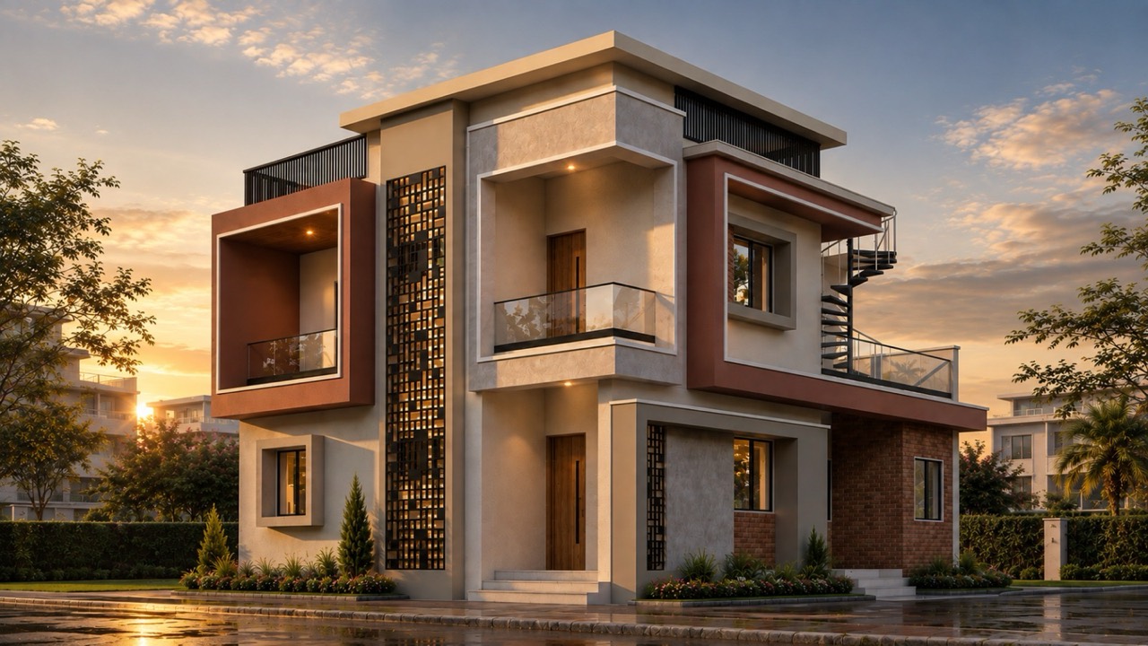
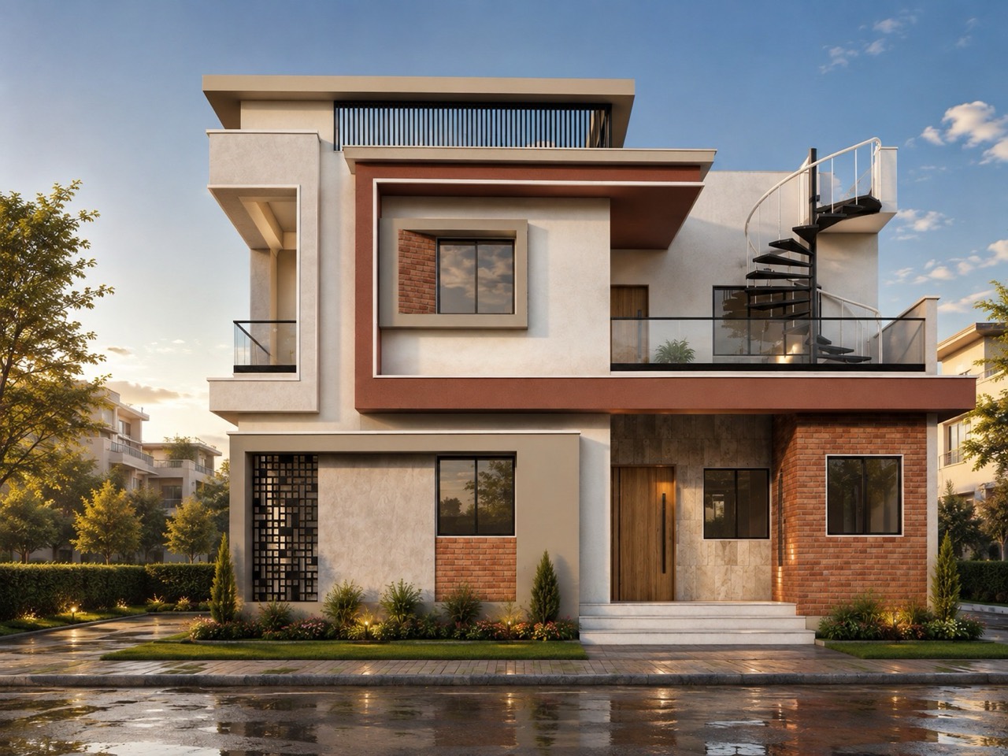
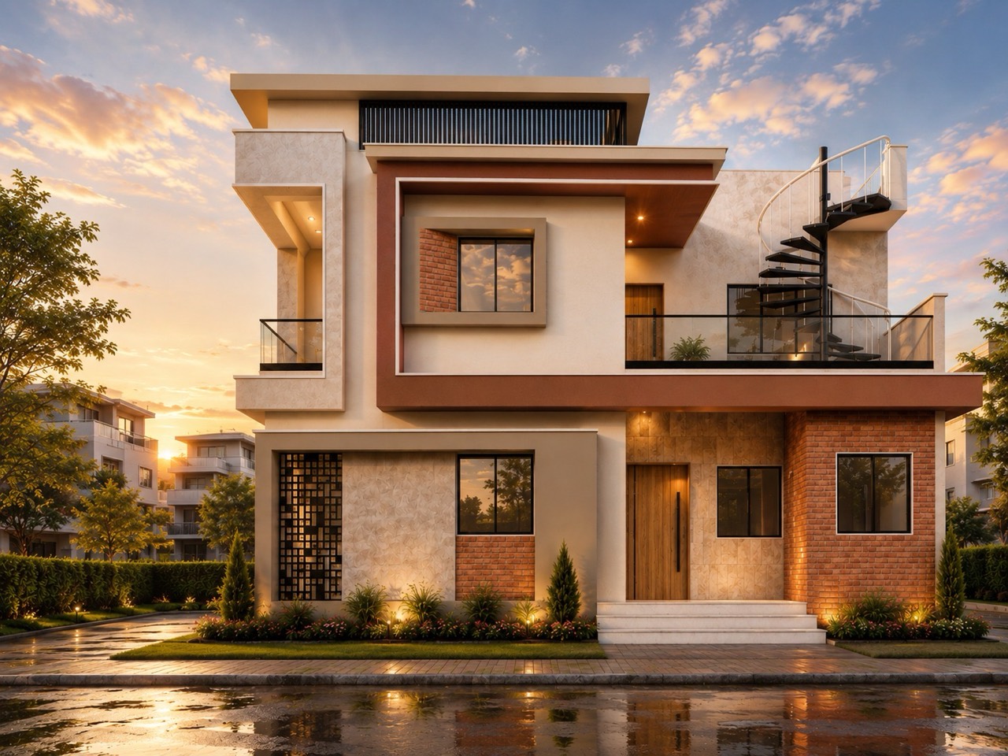
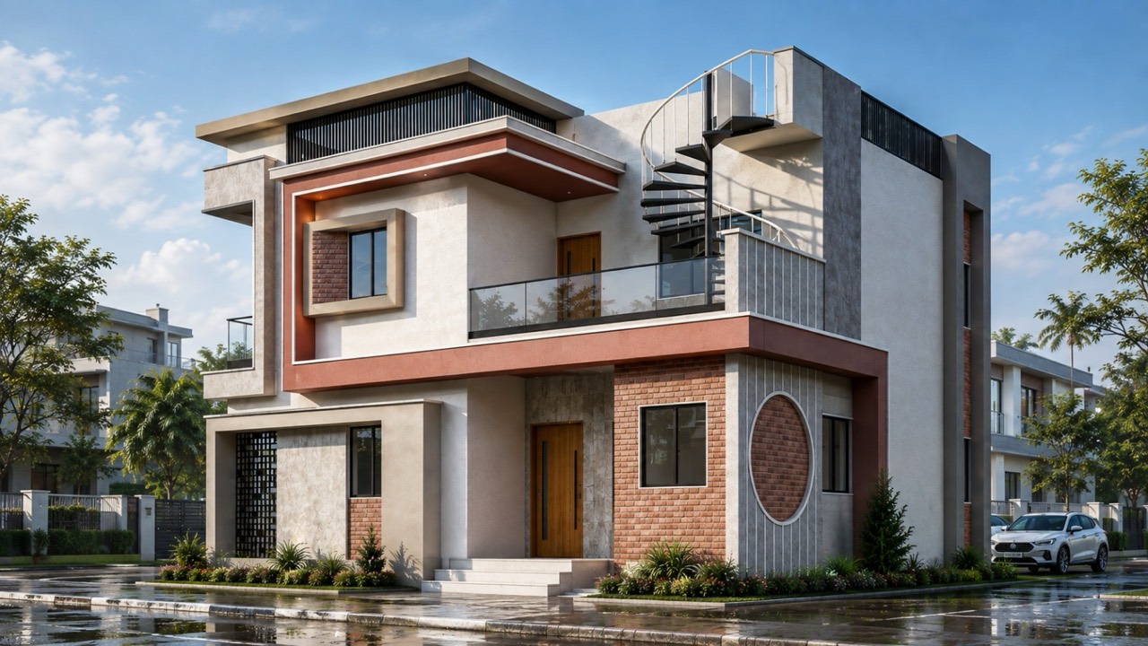
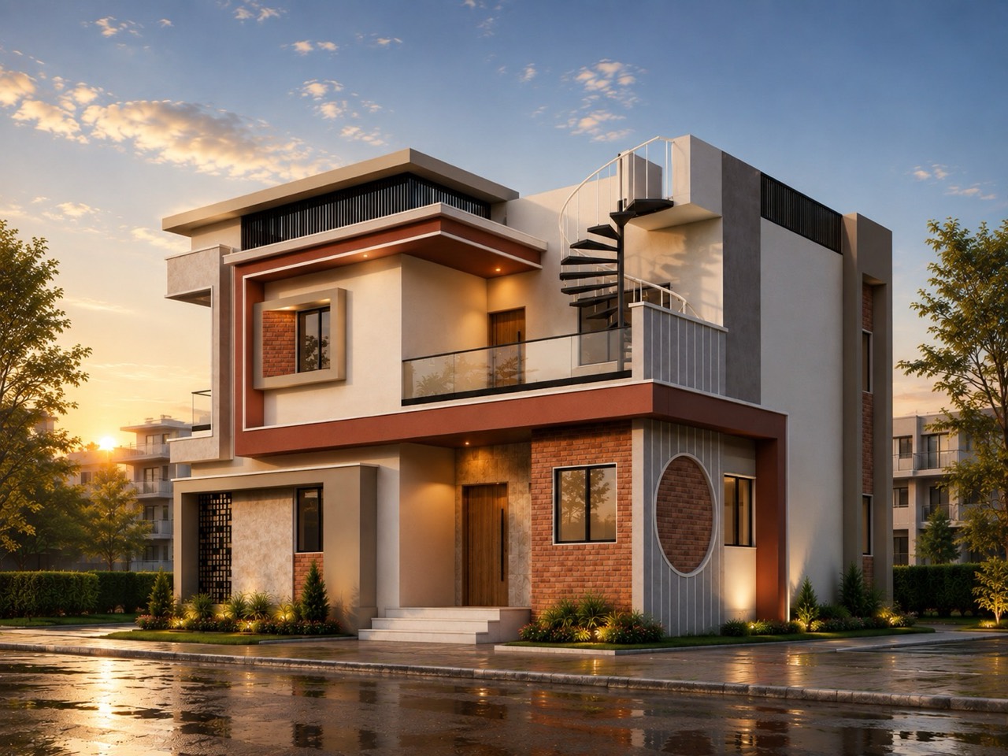
ARCHITECTURAL VISUALIZATION STUDIO · VAPI
Premium 3D Elevation, Architectural Planning, Interior Visualization and Cinematic Walkthroughs by 3D ATOM.
3D ATOM · DESIGN GALLERY
Residential elevations, interior visualizations and a closer look at the design process. Rendered views illustrate proposed designs; construction photographs are labelled separately.
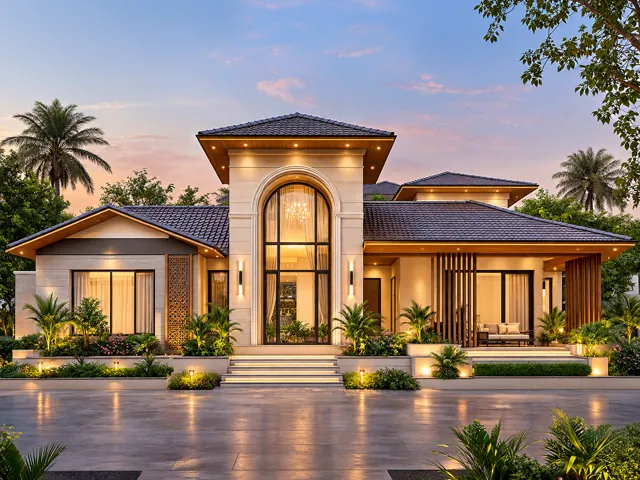
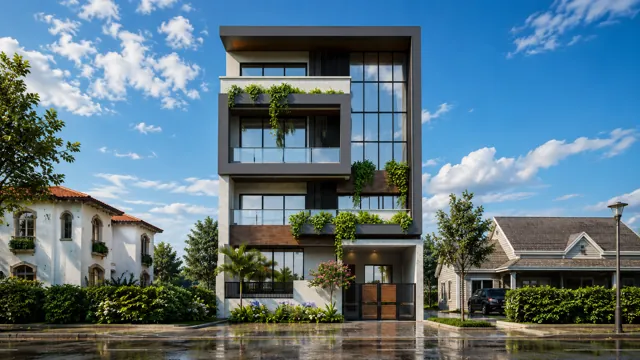
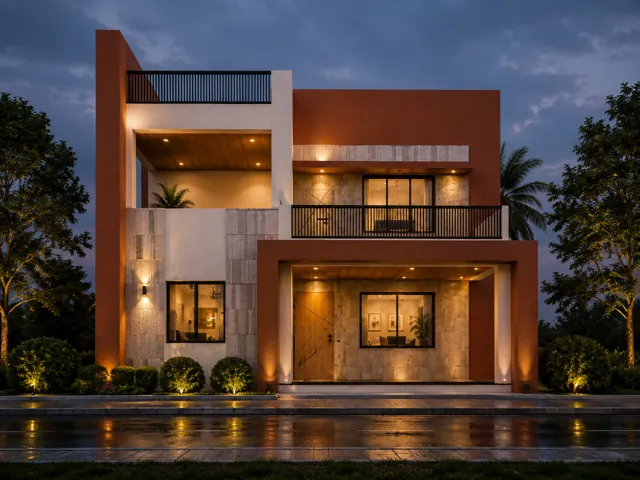
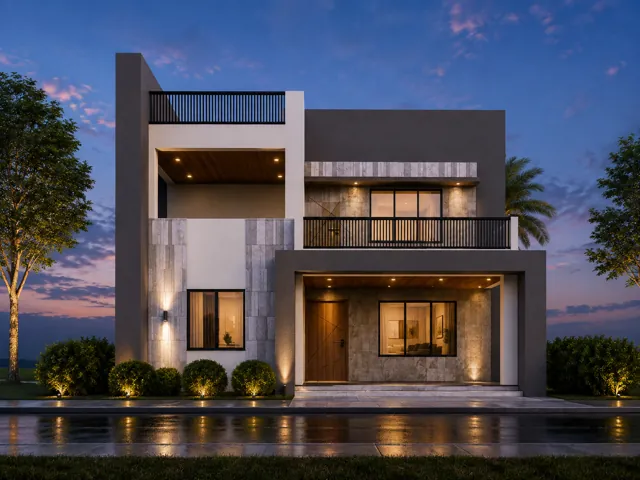
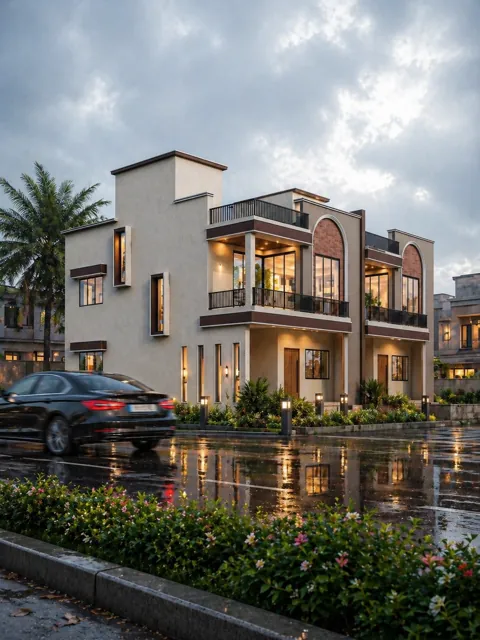
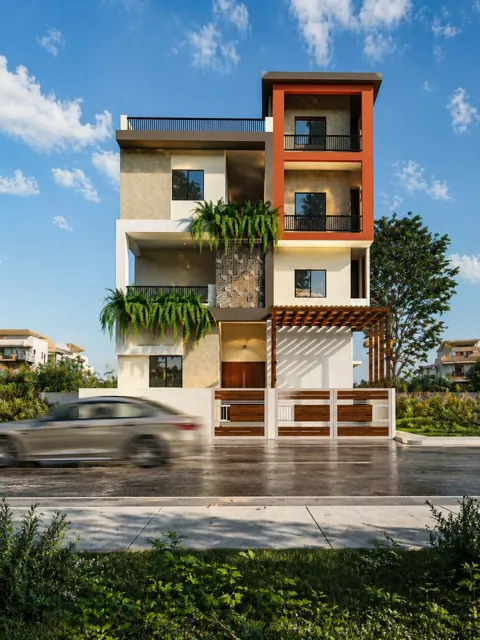
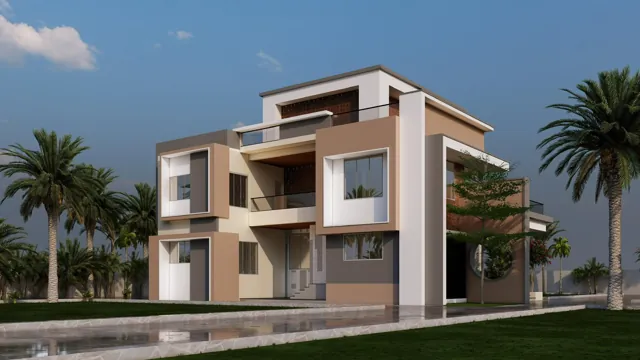
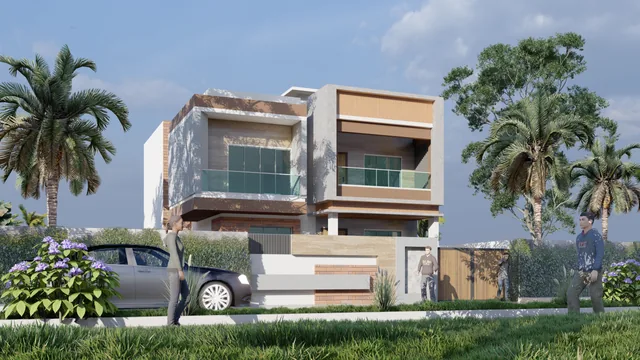
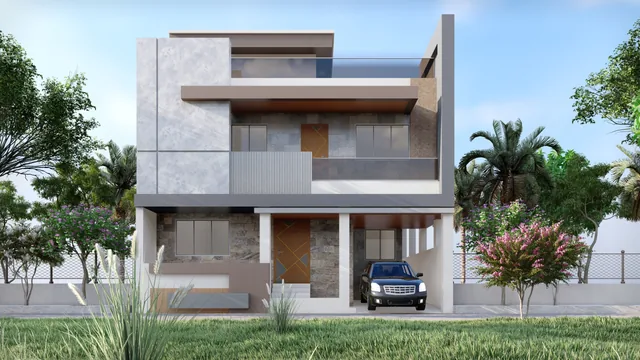
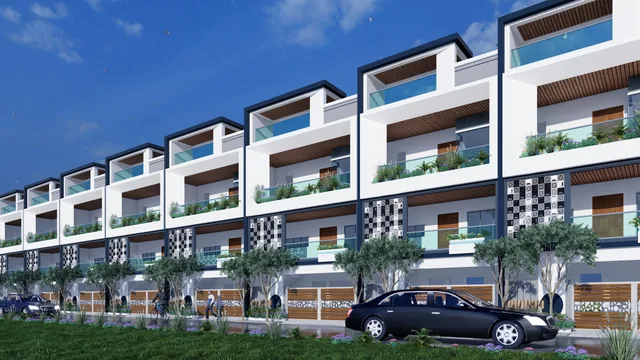
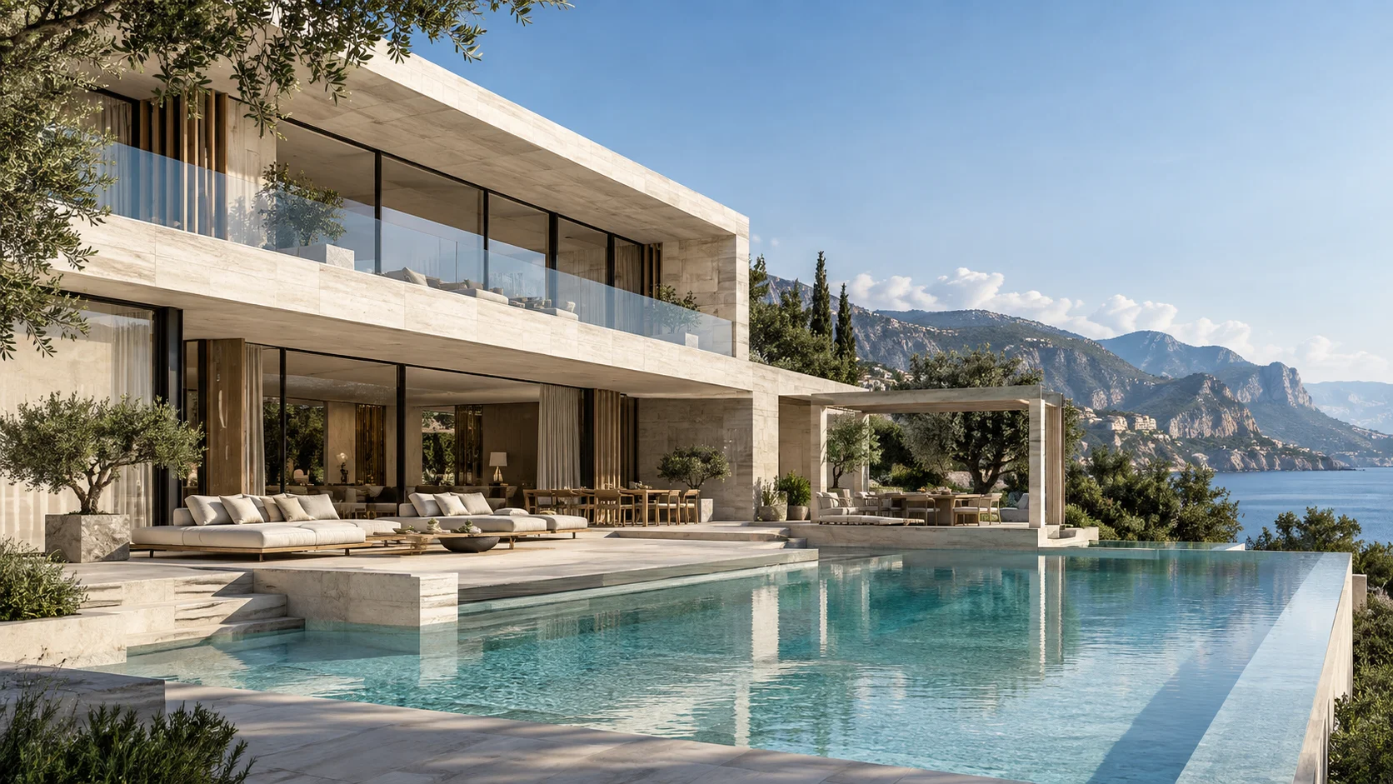
01 / THE STUDIO
Good design begins with a clear vision. We help you see yours—every proportion, material and detail—before it becomes a built space.
3D ATOM (3Datom) was established in 2022 with a vision to make high-quality architectural visualization accessible to homeowners, architects, builders and developers.
Based in Vapi, Gujarat, we specialize in 3D elevation, floor planning, interior design and realistic architectural presentation. From a first sketch to a considered final view, we make your ideas easier to see and share.
Meet your next design partner02 / WHAT WE DO
From the first line on a plan
to the last detail in a render.
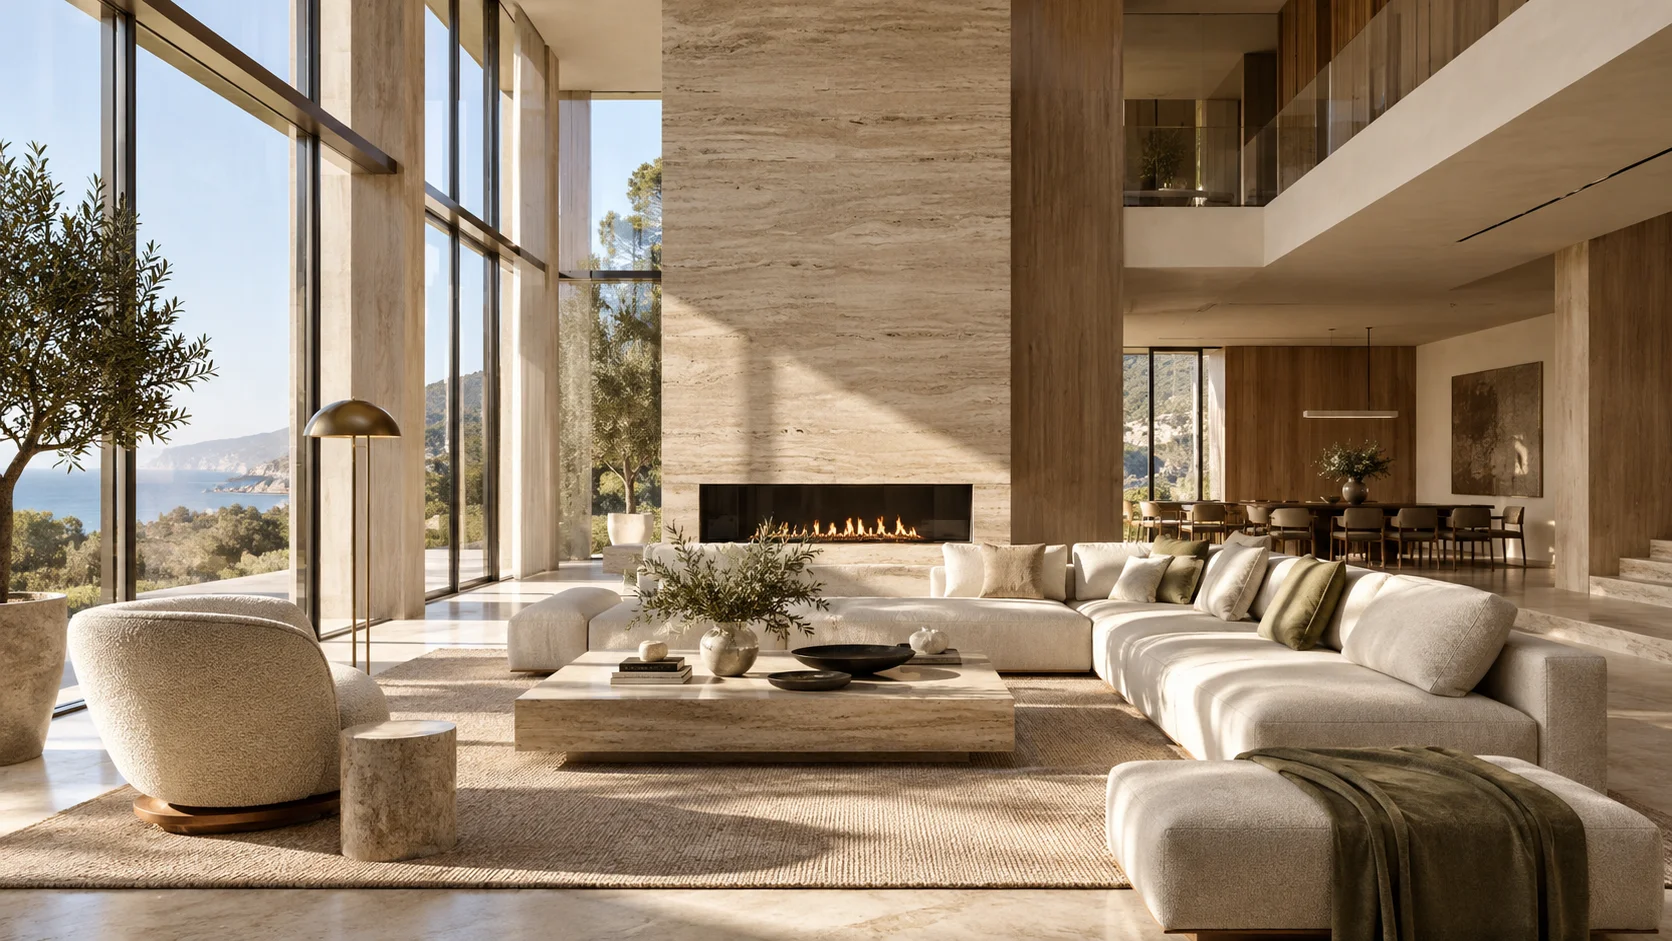
We turn your architectural ideas into stunning, realistic designs with creativity, precision, and attention to detail.
05 / SEE THE TRANSFORMATION
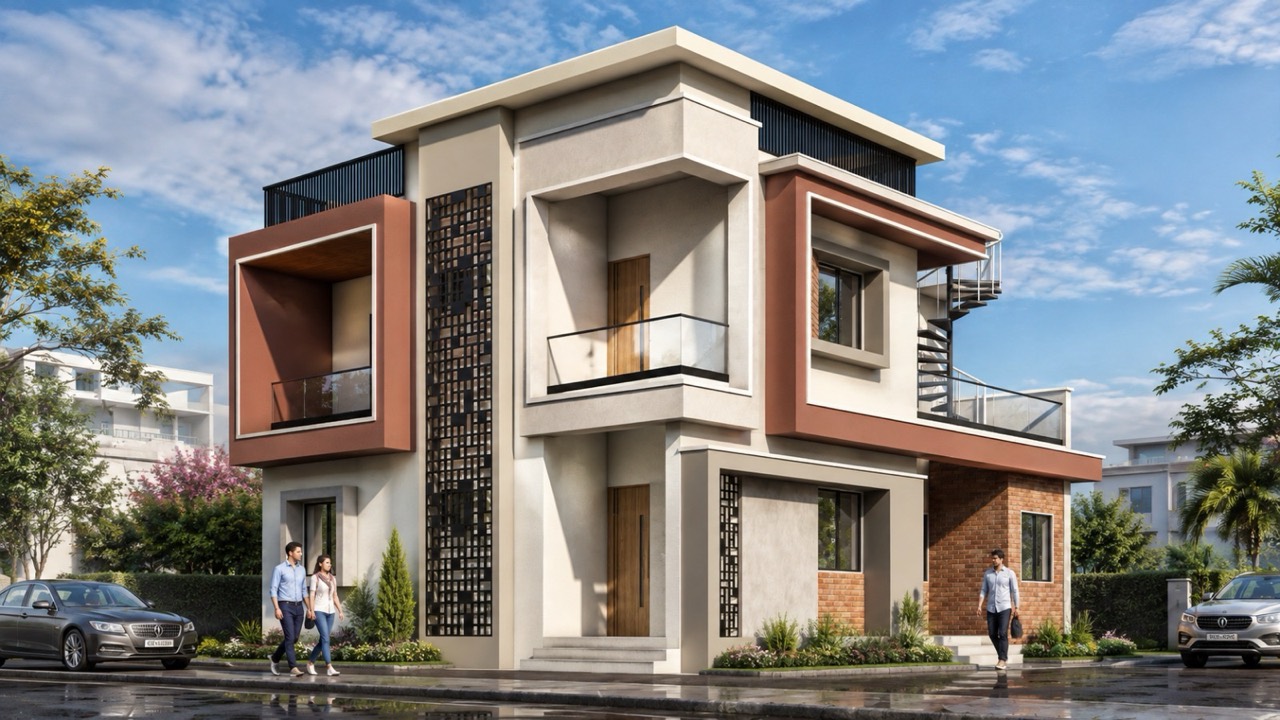
The same idea. An entirely new perspective.
Drag to reveal the difference.
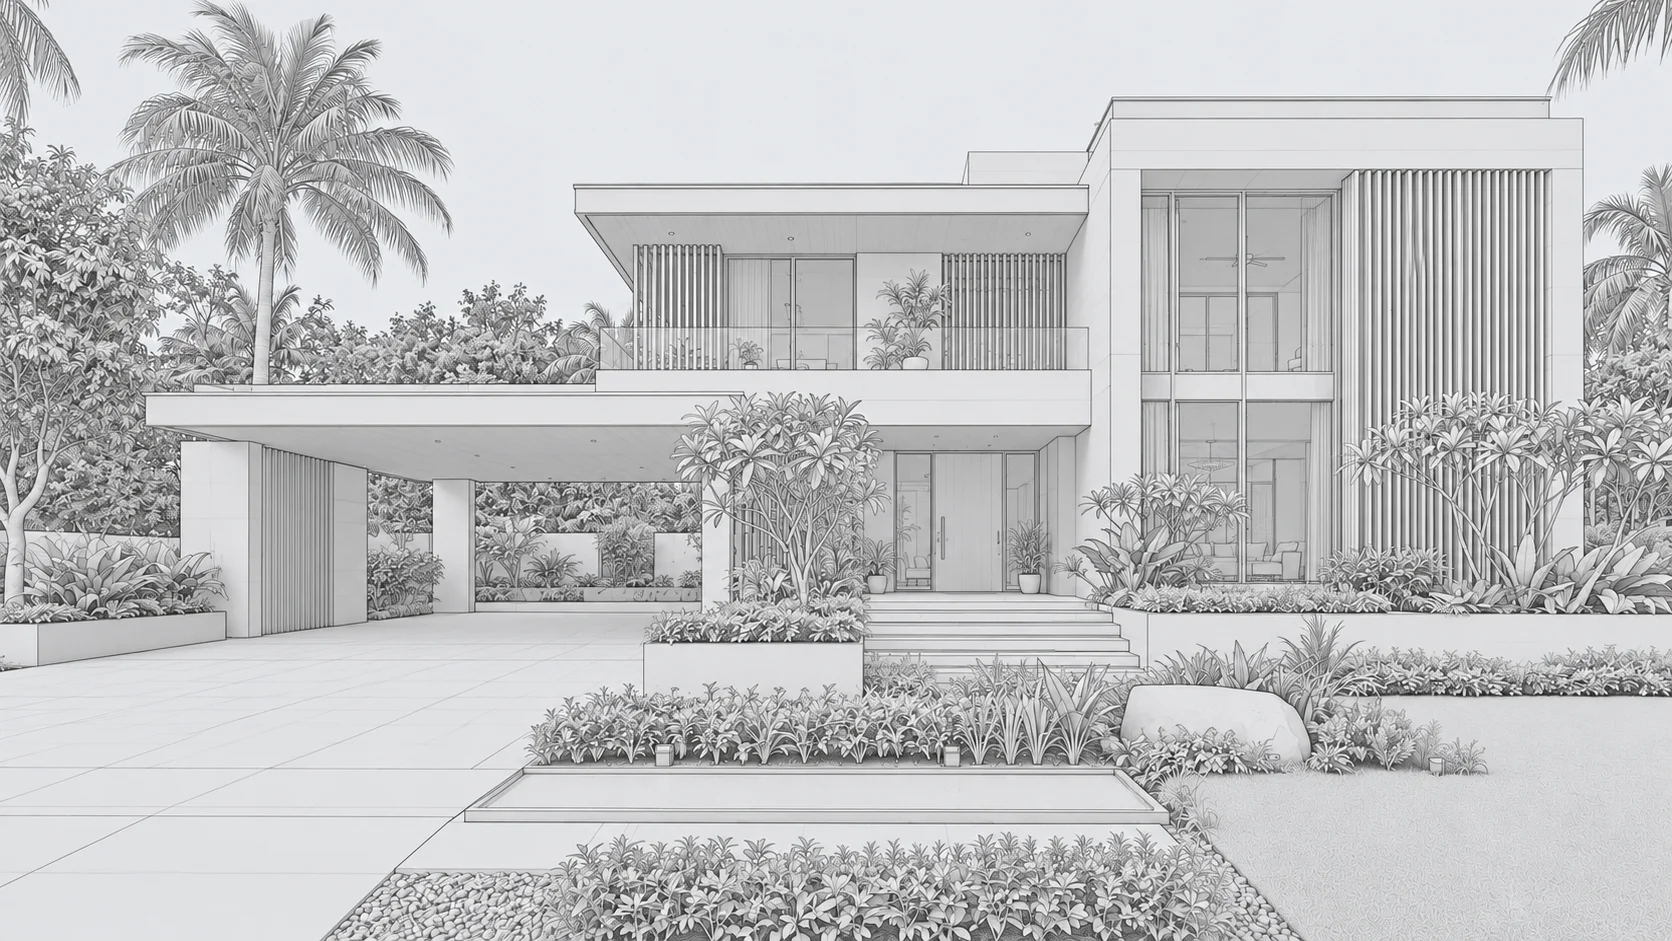
Illustrative AI-generated comparison. Use the slider or your keyboard’s arrow keys.
06 / FROM BRIEF TO BEAUTIFUL
Tell us what you are planning, your style and your priorities.
Share your dimensions, floor plan and reference images.
We develop the concept, materials and architectural details.
Review your preview and refine the agreed details together.
Receive your final visuals in the agreed format.
DESIGNED AROUND YOUR NEXT PROJECT
Looking for a package that fits your project? Contact our studio for available offers.
Enquire about offers ↗07 / AN INVESTMENT IN CLARITY
See what is possible before you build.
Start with the essentials, then shape the scope around your project.
Custom projects are quoted based on size, scope and requirements.
Request a custom quote3D exterior elevation
Thoughtful floor planning
Interior visualization views
A coordinated design direction
Get Started on WhatsAppFinal scope, number of views, revisions and delivery timeline are confirmed before starting.
08 / THE CLIENT PERSPECTIVE
Experiences shared directly by our clients.
Worked with us? Be the first to share your experience.
YOUR NEXT CHAPTER STARTS HERE
Share your floor plan or requirements with our team and get started with your architectural visualization.
09 / A LITTLE MORE CLARITY
Have something else in mind?
We’re a message away.
Share your floor plan, plot dimensions, number of floors, preferred style and any reference images. A site photo can also help us understand the surroundings.
Our featured ₹2,999 package combines 3D elevation, a floor plan and interior views. The team will confirm the views, project scope and final quote before work begins. Custom projects are quoted individually.
The included revision rounds depend on the agreed scope. We confirm these in your quote before starting; additional or major plan changes may be quoted separately.
Delivery depends on your project’s size, detail and revision requirements. Share your plans and preferred deadline for a confirmed schedule.
Yes. Share your AutoCAD or SketchUp drawings with the team. For this enquiry form, please upload an exported PDF or image; original design files can be shared through an agreed channel.
Yes. We visualize interior layouts, materials, lighting and furniture so you can review the space before construction.
Yes. Walkthrough animations are available, with duration, camera path and level of detail agreed in the project quote.
Yes. Plans, reference images, previews and feedback can be shared remotely, so we can discuss projects outside Vapi as well.
Send your requirements on WhatsApp, call +919157696511, or fill in the enquiry form below. We will review your brief and discuss the next steps.
10 / LET’S TALK DESIGN
Your dream space deserves a considered design.
Tell us what you have in mind.
OUR STUDIO3D ATOM – 3D Elevation Designs
Vapi, Gujarat, India
CALL US+919157696511
WRITE TO US3datom24@gmail.com
TELL US ABOUT YOUR PROJECT