3D ATOM · DESIGN GALLERY
Explore our designs
Residential elevations, interior visualizations and a closer look at the design process. Rendered views illustrate proposed designs; construction photographs are labelled separately.
SPACES IN MOTION
Watch our walkthroughs
Building Exterior Walkthrough
04 / SELECTED PERSPECTIVES
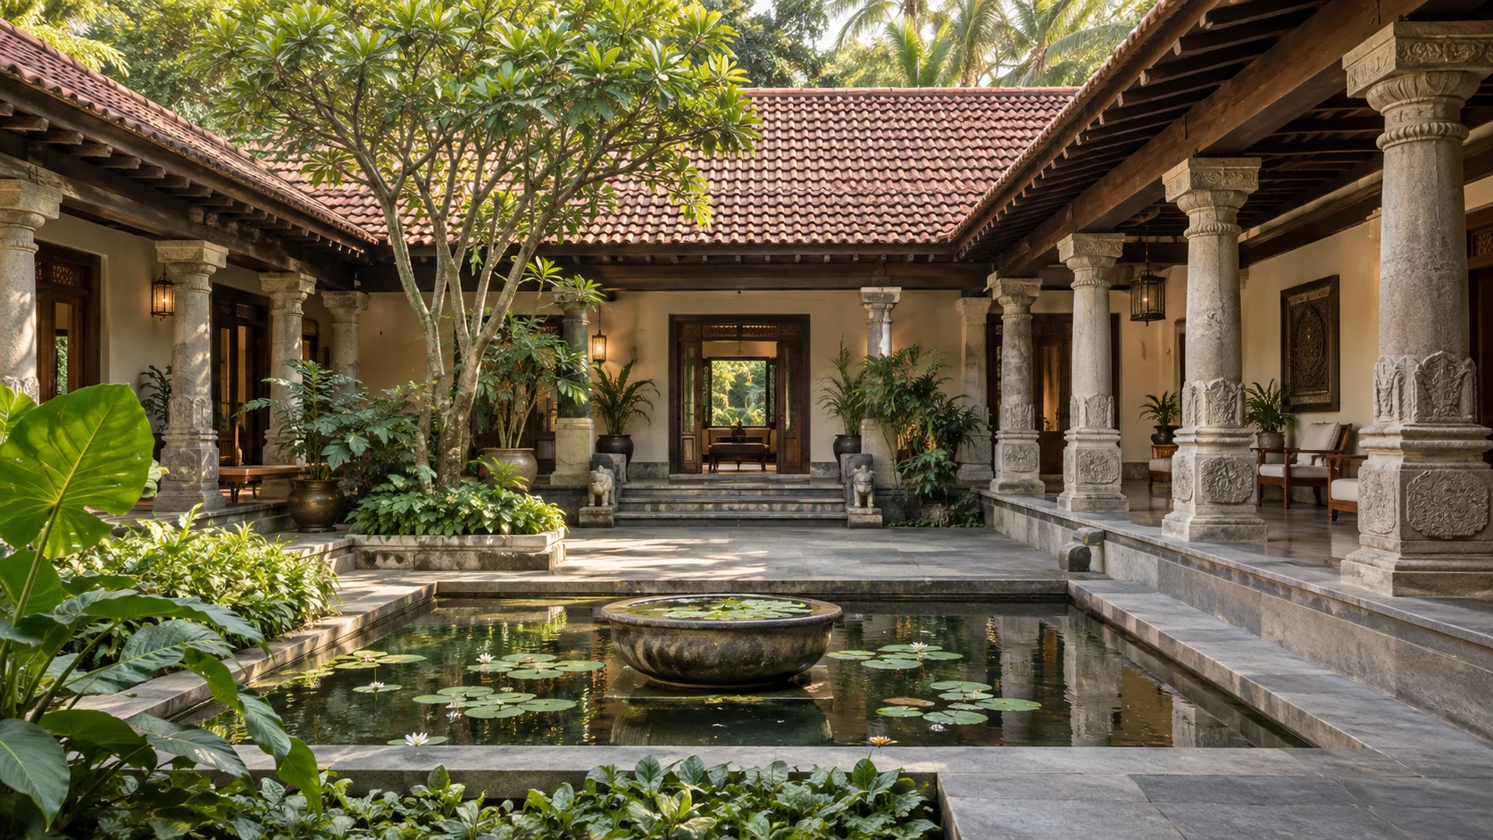
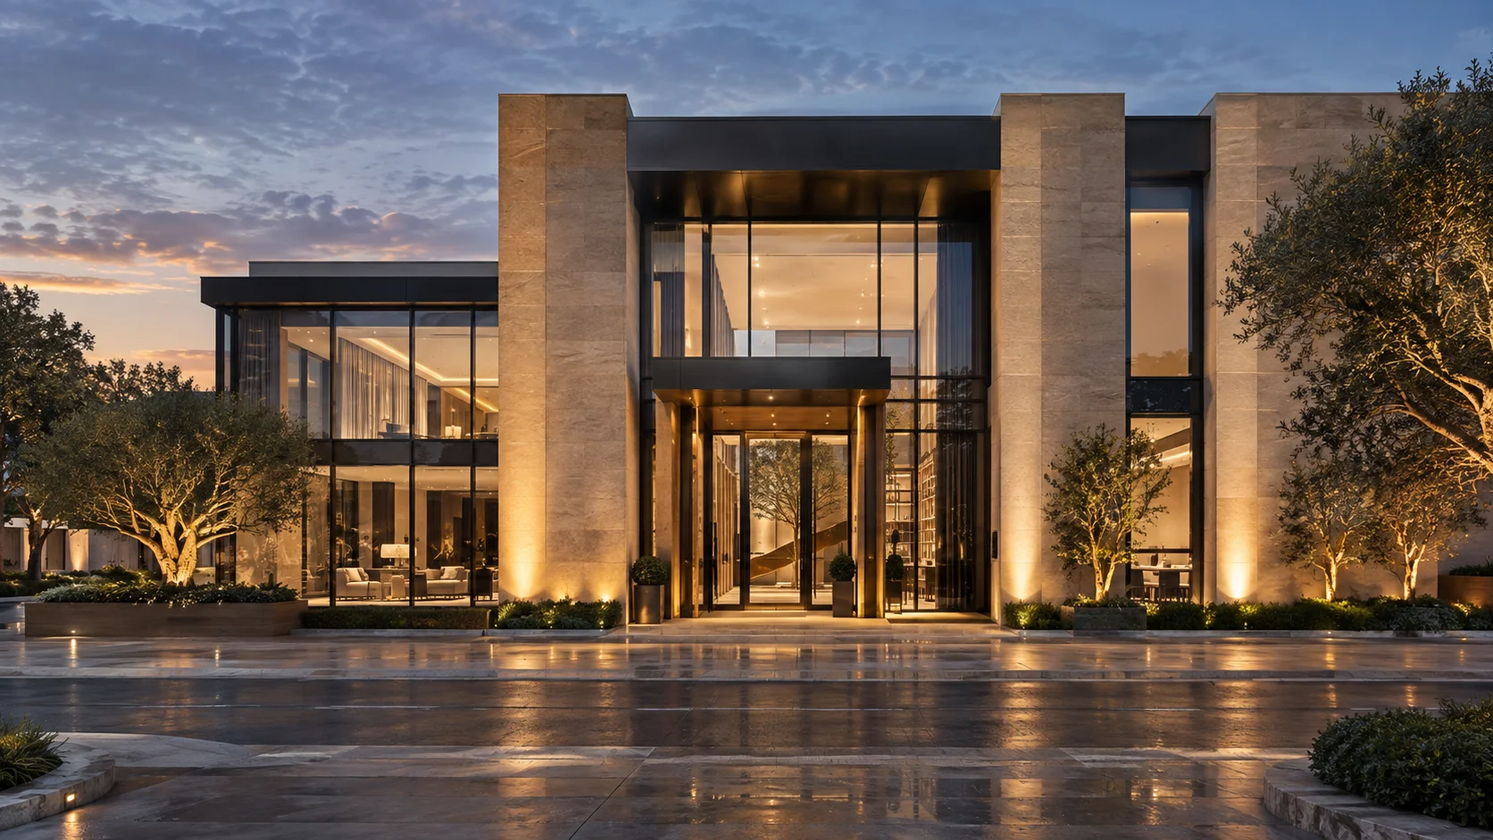
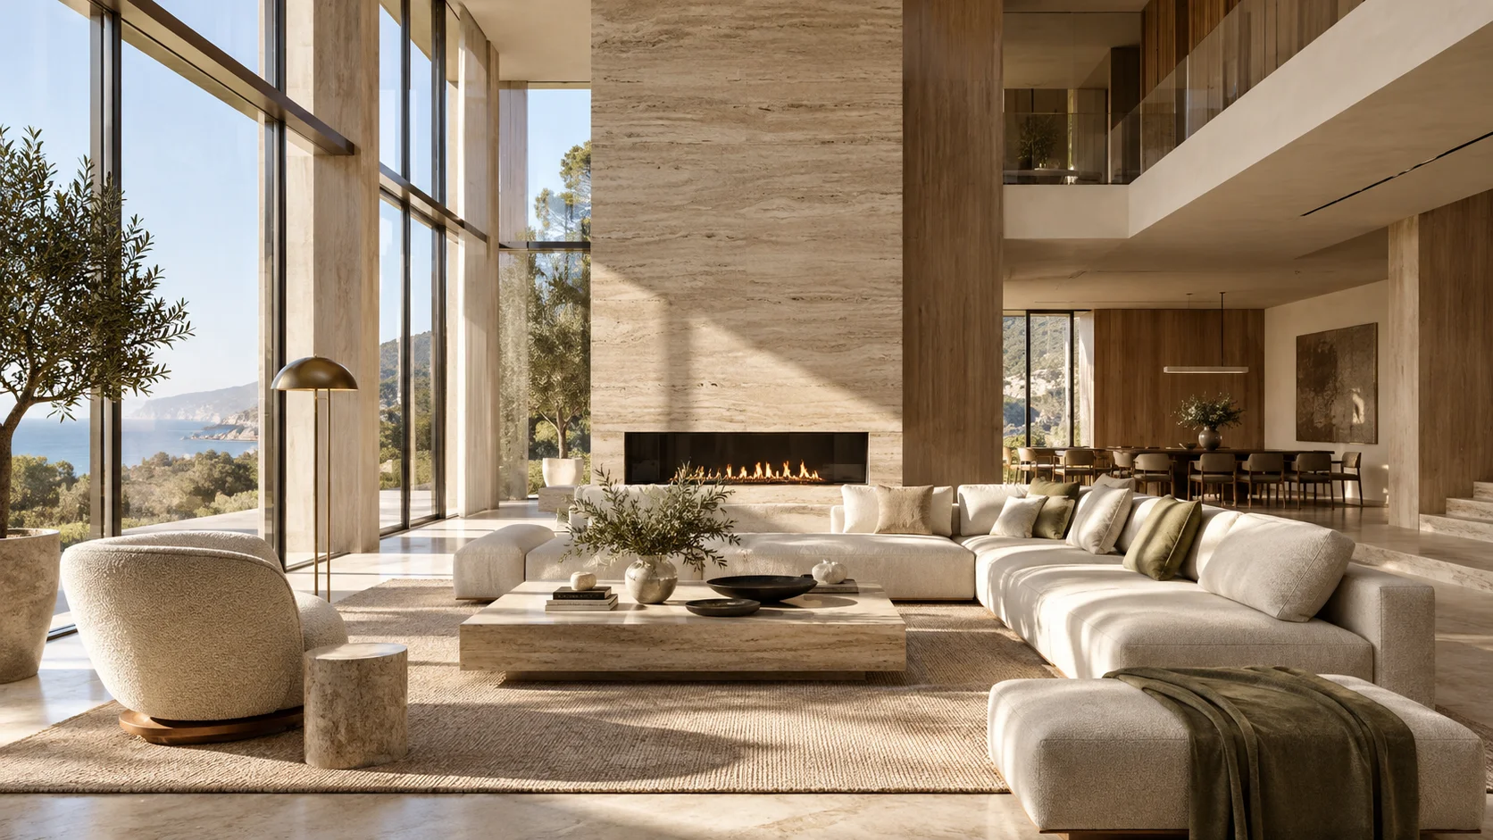
Our RecentWork
Explore the design possibilities.
Illustrative AI-generated concepts; not completed client projects.
05 / SEE THE TRANSFORMATION
From Concept to
Photorealistic Reality
The same idea. An entirely new perspective.
Drag to reveal the difference.
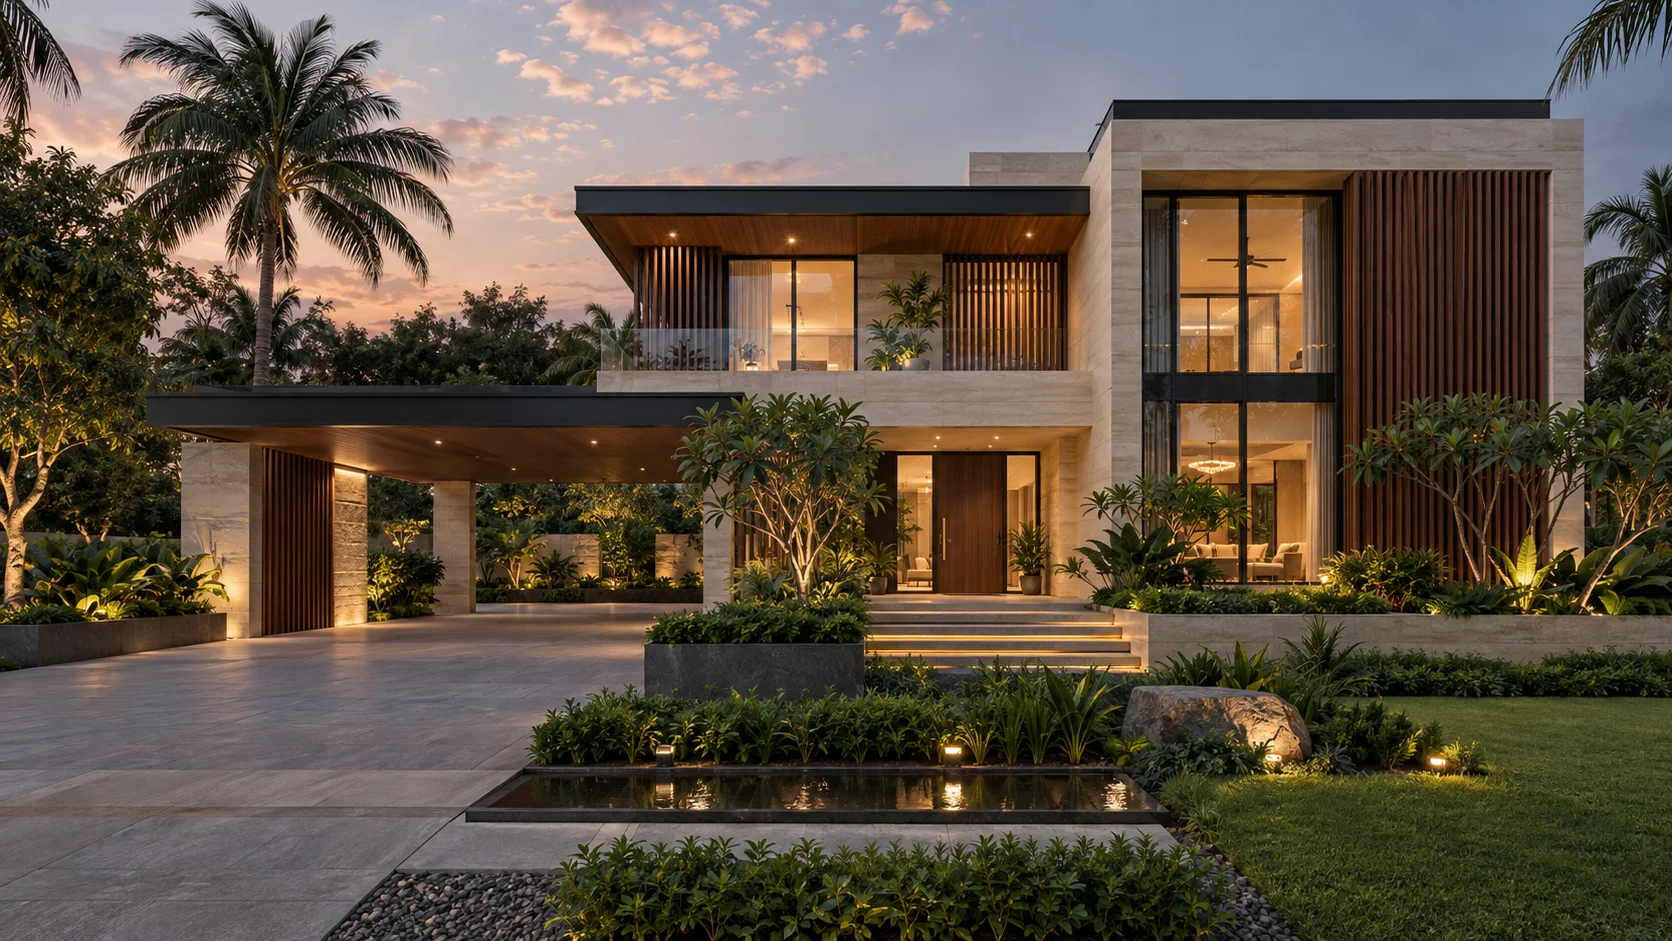
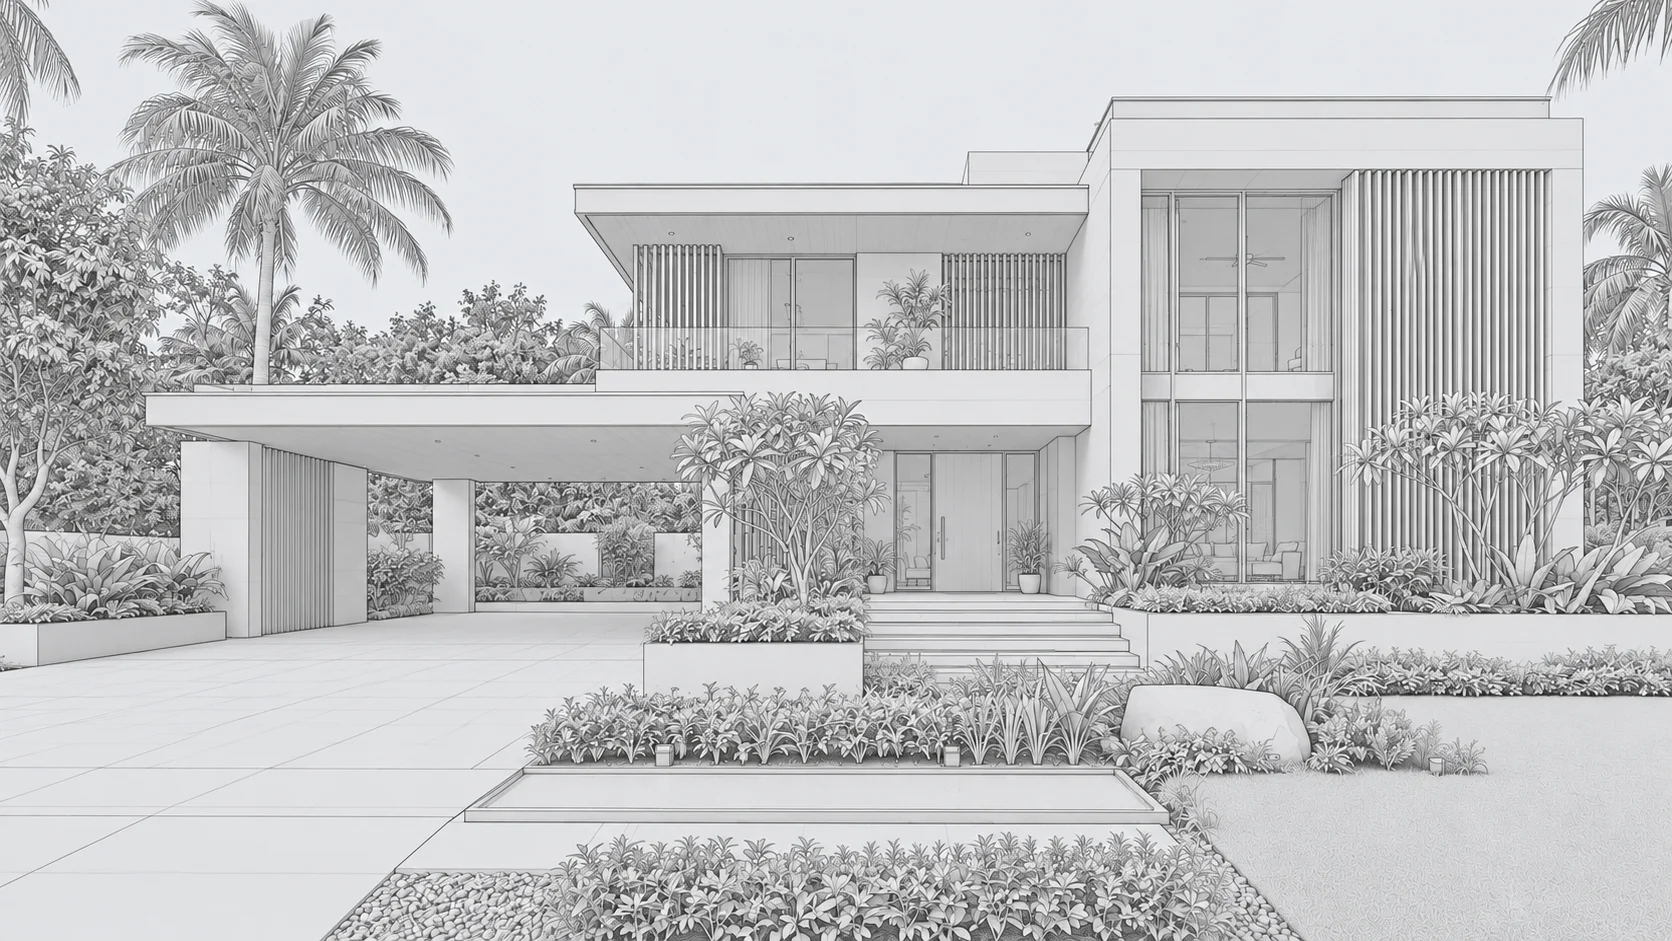
Illustrative AI-generated comparison. Use the slider or your keyboard’s arrow keys.
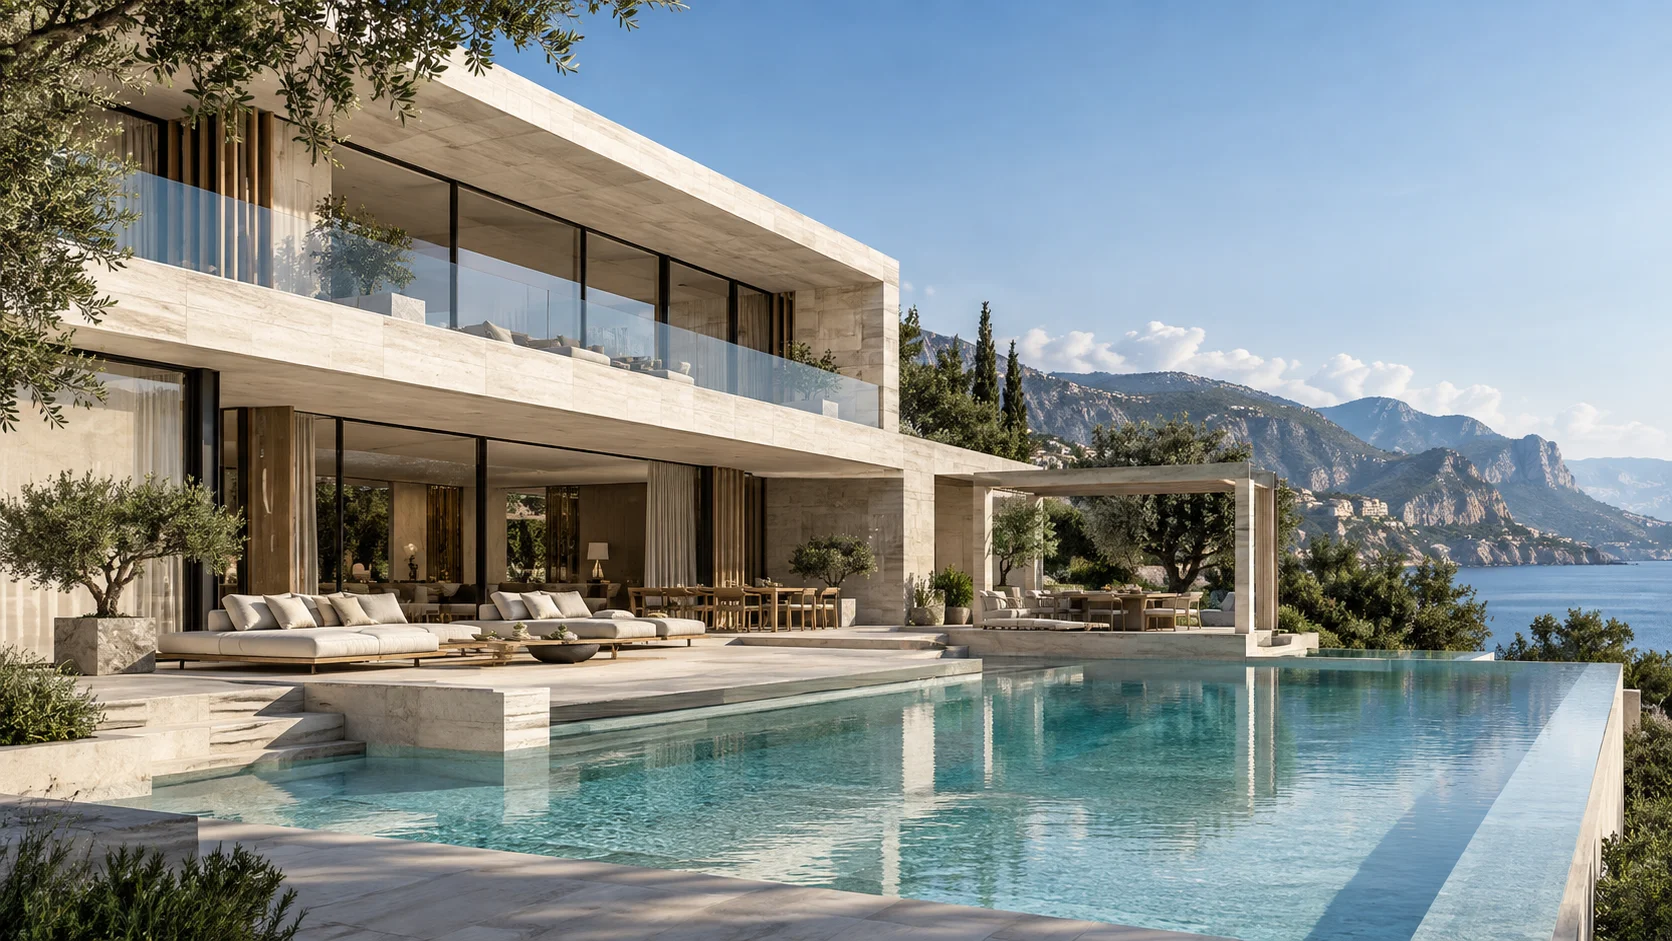
YOUR NEXT CHAPTER STARTS HERE
Let's Design
SomethingExtraordinary.
Share your floor plan or requirements with our team and get started with your architectural visualization.