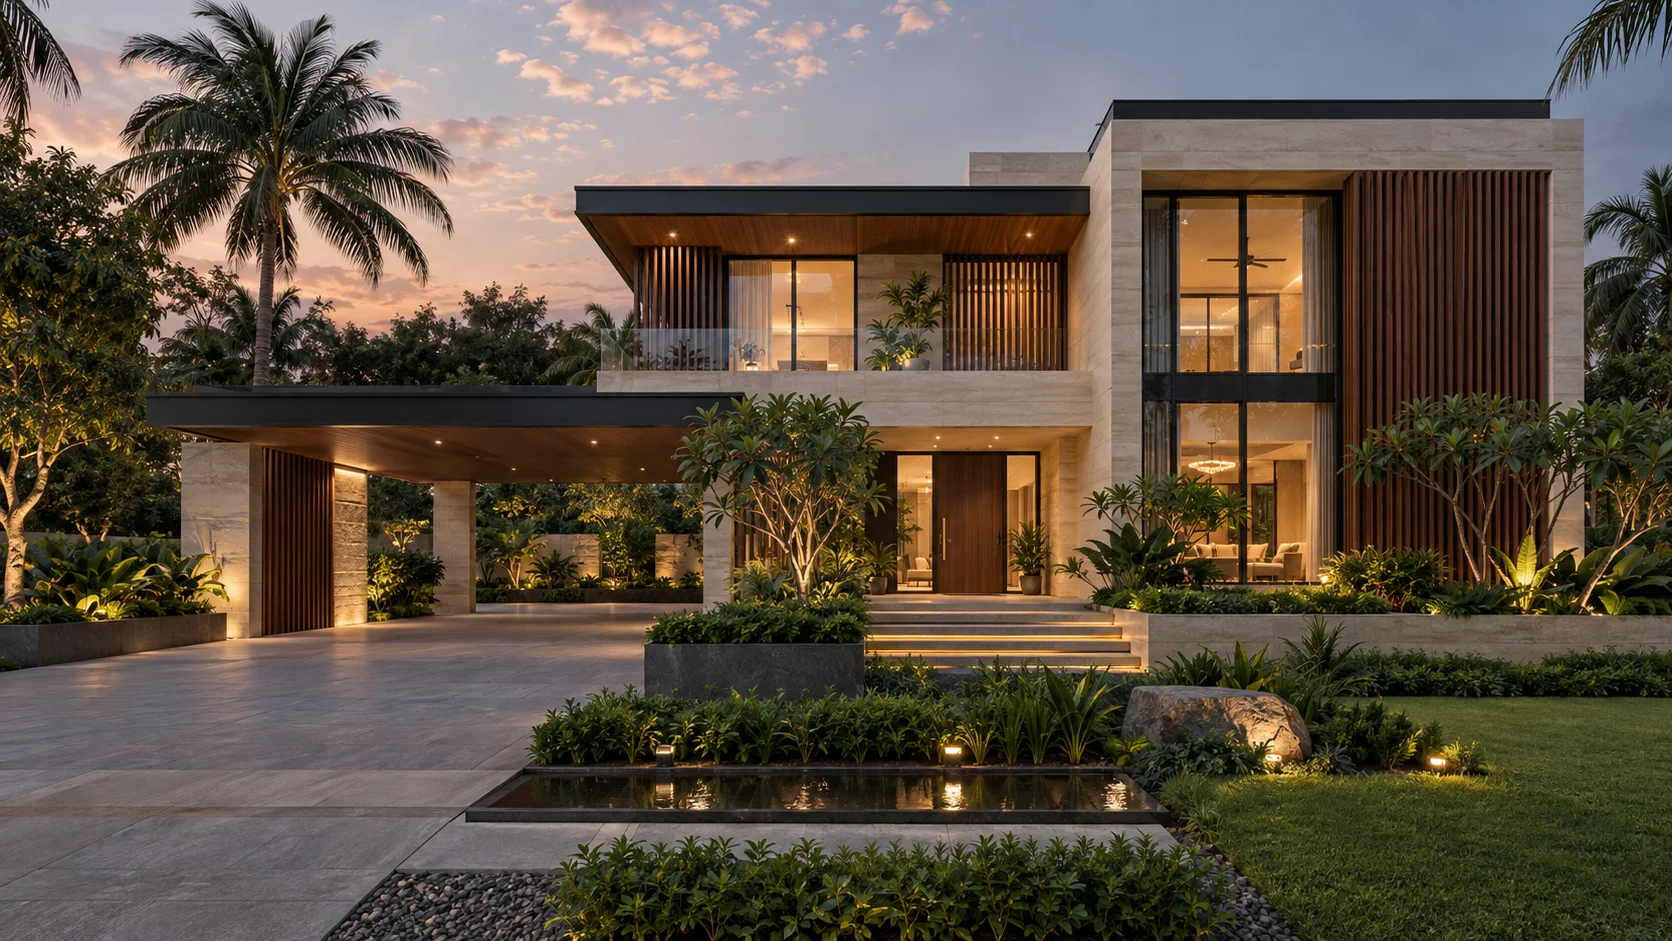
Illustrative architectural concept visual.
A clearer view of
what comes next.
Give your home a clear architectural identity. We explore the proportions, materials, facade details and lighting so you can understand the exterior before it is built.
Based in Gunjan, Vapi, Gujarat, 3D ATOM helps homeowners and project teams visualize their spaces. Share your drawings and requirements to discuss the scope of your 3d elevation design project.
What we can help you with
- Exterior form and facade visualization
- Material and colour direction
- Lighting and architectural detailing
- Agreed preview and final render views
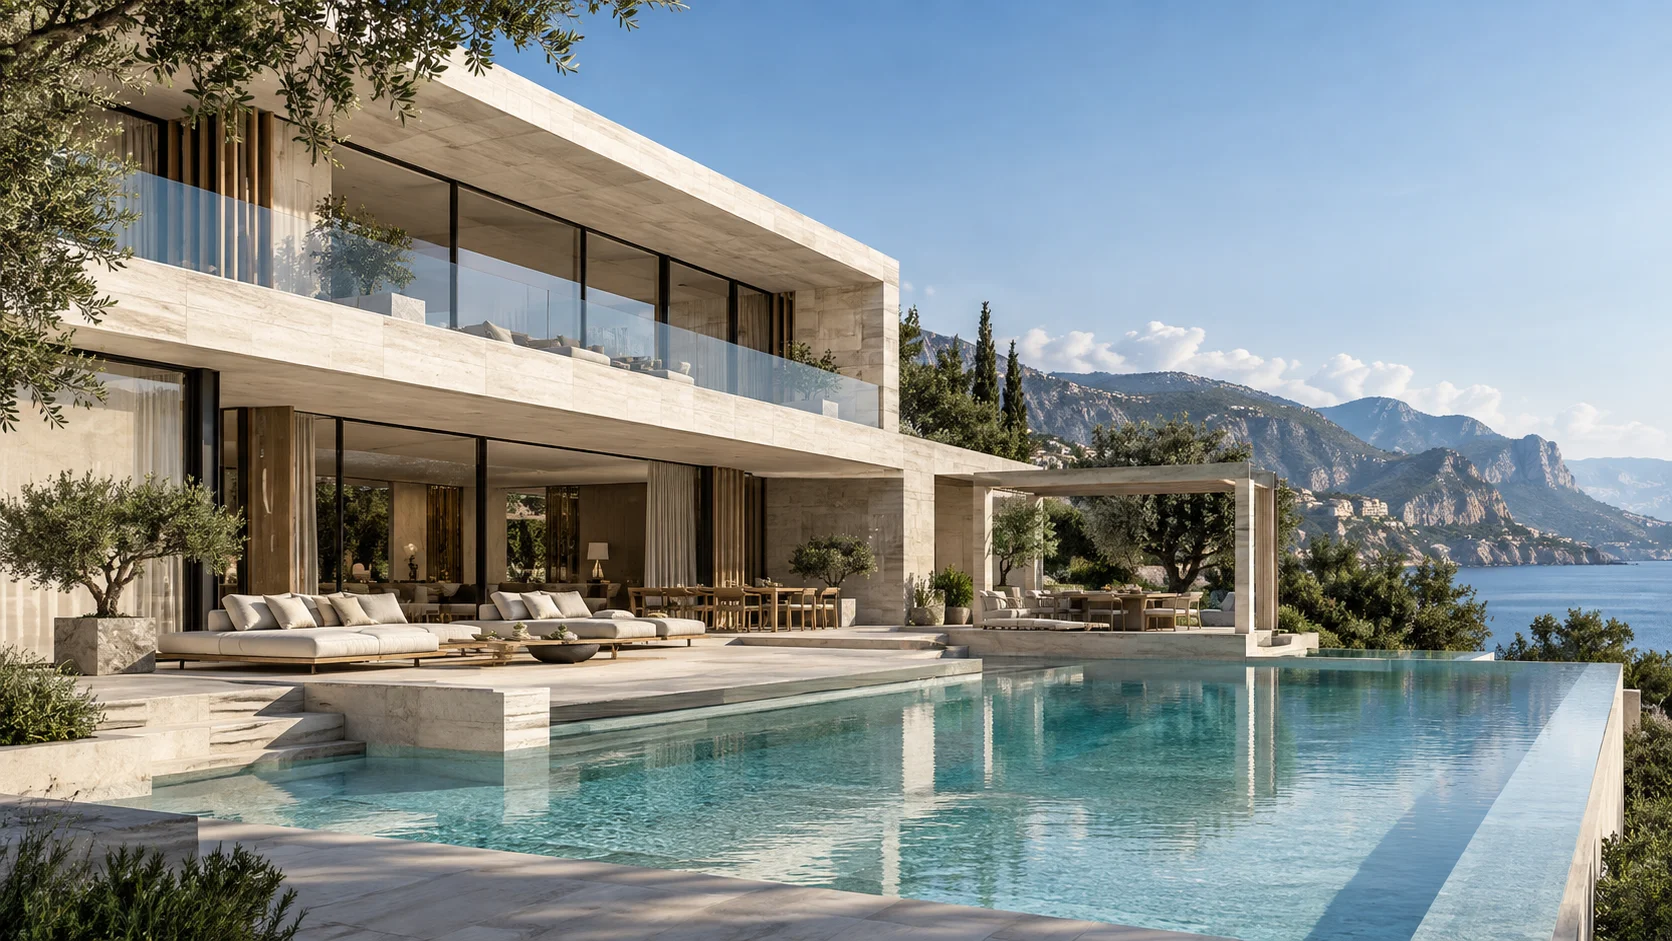
YOUR NEXT CHAPTER STARTS HERE
Let's Design
SomethingExtraordinary.
Share your floor plan or requirements with our team and get started with your architectural visualization.